
Last Updated: October 26, 2026
Quick Summary
New home construction in Charleston usually takes longer than buyers expect. Federal data cited by Domus Built puts contractor-built homes at an average of 9.0 months in the South and 10.5 months nationally in 2025, while Baldwin Builders estimates 10 to 16 months for a custom coastal South Carolina home from permitting to walkthrough.
- Federal data shows an average of 9.0 months in the South for contractor-built homes in 2025.
- Baldwin Builders estimates 10 to 16 months for custom homes in coastal South Carolina.
- Most schedule uncertainty comes from design, selections, and permitting before ground breaks.
- Floodplain and coastal reviews may add separate queues, so confirm which apply to your lot.
- Build a buffer into your move-in date to absorb weather, material, and inspection delays.
Table of Contents
- Typical New Home Construction Timeline in Charleston
- Pre-Construction Planning, Design, and Permitting
- Stages of Building a House, From Site Work to Finishes
- How Lowcountry Site and Climate Conditions Affect Your Schedule
- Common New Home Construction Delays and How to Plan for Them
- Final Inspections and the New Construction Home Walkthrough Checklist
- Planning Your Move-In Date With The Mills Team
- Frequently Asked Questions
Typical New Home Construction Timeline in Charleston
Building a new home in Charleston usually takes longer than most buyers expect. Federal data cited by Domus Built puts contractor-built homes at an average of 9.0 months in the South and 10.5 months nationally in 2025 (Domus Built’s summary of federal construction-time data). Those are broad regional averages, so treat them as context rather than a promise for your lot. To compare timelines against real projects, you can browse new construction homes in the Charleston area.
For a custom home in coastal South Carolina, Baldwin Builders estimates 10 to 16 months from permitting to final walkthrough (Baldwin Builders’ coastal South Carolina custom-home timeline).
Think of the clock in three parts:
- Before ground breaks: design, selections, and permits
- Active construction: site work through finishes
- The close-out: inspections, punch list, and walkthrough
Most of the uncertainty sits in the first part, which is why the next section matters so much.
Pre-Construction Planning, Design, and Permitting
Planning is where schedules get won or lost. Decisions made late cost time, and changes after framing cost even more.
Before you sign with a builder, settle these items:
- Floor plan and elevations: finalize them before permit submission
- Site plan and lot survey: confirm setbacks, buildable area, and flood zone designation
- Budget and financing: lenders often need approved plans and a signed construction contract first
- Selections: pick cabinets, windows, roofing, and fixtures early, since some have long lead times
- HOA and architectural review: if the lot is in a community with a design review committee, that approval usually runs in parallel with, not after, municipal plan review
Who actually reviews your plans
Permitting is not one office. Depending on where the lot sits, your submission may pass through several reviewers, and each one can send comments back that restart the clock:
- Local building department plan review: structural, energy code, and life-safety review of the permit set
- Zoning and setback review: confirms the footprint, height, and lot coverage comply with the zoning district
- Floodplain review: if any part of the lot is in a Special Flood Hazard Area, the design must meet local floodplain management requirements, and that review is often a separate queue
- Coastal and wetlands review: lots near tidal water, marsh, or critical areas can trigger additional state or federal consistency review
- Fire and utility coordination: fire flow, water, and sewer availability letters are commonly required before a building permit issues
- HOA/ARC approval: architectural review committees often have their own submission windows and meeting schedules, which can add weeks independent of the city or county
The practical takeaway: ask your builder which authorities have jurisdiction over your specific lot before you assume a timeline, and confirm whether floodplain or coastal review applies.
Request the plan-review comment log from your builder. If the jurisdiction has already issued comments on a similar plan, you can see which items typically come back and pre-empt them in your submission.
You can start the planning process with the Cost of Building a New Home in Charleston guide.
Stages of Building a House, From Site Work to Finishes
Once permits are approved, the build moves through predictable stages. Each one depends on the last, so a delay early tends to ripple forward.
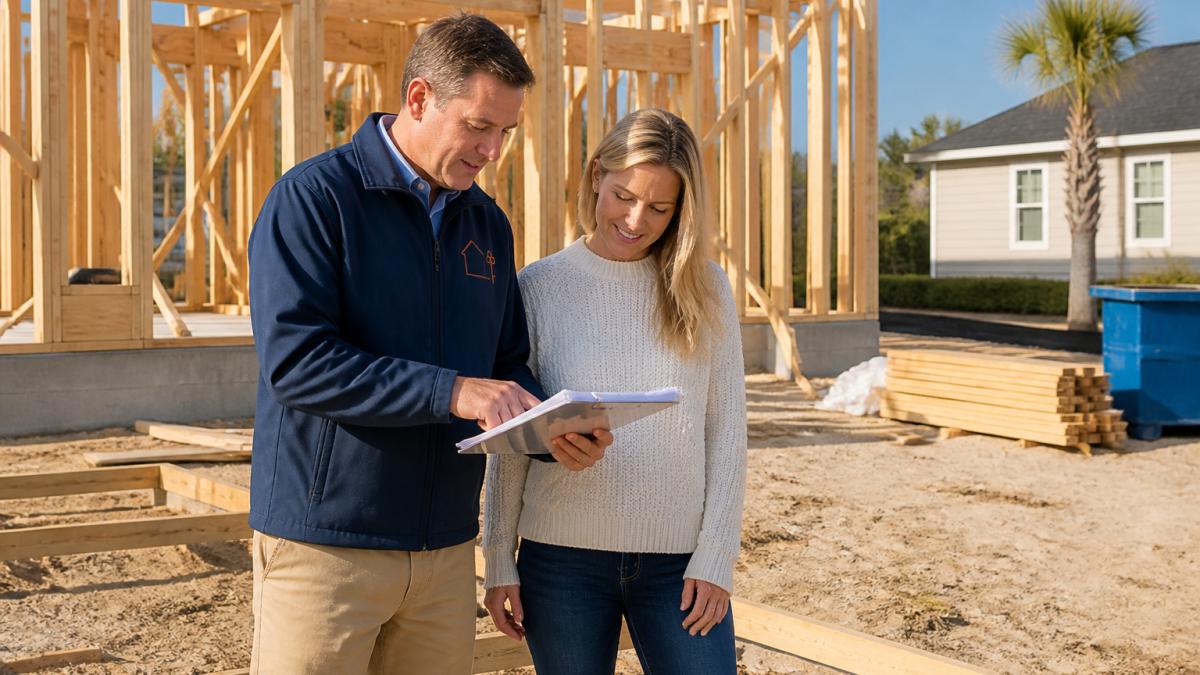
- Site preparation and foundation: clearing, grading, utility trenching, and pouring footings or a slab. Wet soil, a high water table, or required fill can affect the schedule, and engineered fill may need compaction testing before the foundation can proceed.
- Framing: the structural skeleton of walls, floors, and roof. Framing inspection must pass before the envelope is closed, and truss or engineered-lumber lead times can gate the start.
- Roofing and exterior envelope: weather protection goes on before interior work. A dry-in milestone matters because interior trades cannot start until the roof and windows are in.
- Mechanical, electrical, and plumbing rough-in: systems run through open walls. Each trade is inspected separately, and rough-in inspections must pass before insulation and drywall.
- Insulation and drywall: insulation inspection happens before drywall; drywall then needs taping, mudding, and drying time, which humidity can extend.
- Interior finishes: cabinets, countertops, flooring, paint, and trim. This is the stage most sensitive to selection lead times and change orders.
- Exterior finishes and final details: siding, grading, landscaping, and fixtures, followed by final inspections and the walkthrough.
Rough-in inspections must pass before drywall goes up, and a failed inspection can cost weeks if the correction requires reopening work. Builders who schedule the inspection before the drywall crew is booked avoid the most common bottleneck.
A fuller new construction buying guide walks through each stage in more detail if you want the complete picture.
How Lowcountry Site and Climate Conditions Affect Your Schedule
Soil, water table, and weather can shape a construction schedule.
- Wet soil and high water tables: can slow excavation and add drainage work
- Summer storms: rain days stop framing, roofing, and concrete work
- Hurricane season: storms can halt work and disrupt material deliveries
- Humidity: affects drying times for paint, drywall, and finishes
Ask your builder how they plan for these conditions.
Common New Home Construction Delays and How to Plan for Them
Delays are normal, so build a buffer into your move-in date rather than hoping none will happen.
Common causes include:
- Permit and inspection backlogs: reviews take longer than expected
- Weather: rain, wind, and storm days
- Material shortages: special-order items can arrive weeks late
- Subcontractor availability: crews often work several jobs at once
- Change orders: mid-build design changes restart work
To plan for these, ask the builder for a written schedule with milestones and keep temporary housing or lease terms flexible.
Final Inspections and the New Construction Home Walkthrough Checklist
The final walkthrough is your chance to catch problems before closing. Bring a checklist and take your time.
- Test every outlet, switch, and light fixture
- Run all faucets, showers, and toilets, and check for leaks under sinks
- Open and close every window and door, and check the locks
- Look for cracks, uneven floors, and gaps in trim or cabinetry
- Confirm HVAC runs properly on both heating and cooling
- Check that the builder has scheduled and passed the final inspections
- Note every issue on a written punch list and confirm the completion date
Do not skip the punch list. Items you accept at walkthrough are often harder to get fixed later.
Planning Your Move-In Date With The Mills Team
Once you have a realistic timeline, you can set a move-in date that works. Use the meet the Mills Team page to learn who will guide your purchase.
For the logistics once a date is set, a realistic moving timeline for Summerville can help you plan the countdown week by week.
Building a home takes patience, but a clear plan makes the process far less stressful. Start early, build in a buffer, and keep the lines of communication open with your builder and your agent.
Frequently Asked Questions
How long does it take to build a new home in Charleston?
Actual timelines depend on design complexity, permit review, weather, and material availability, so confirm a schedule with your builder before you commit.
How long does permitting take for a new home in Charleston?
Permitting is one of the variable stages in new home construction, and its length depends on the local municipality, how complete the plans are, and how many revisions the reviewers request. Because the supplied research does not provide a verified Charleston-specific permit review duration, ask your builder for their recent experience with the local office and build that time into your overall schedule.
What factors can delay a new construction home?
Common causes of delay include weather, which can slow site work and framing; material availability and supply chain issues; subcontractor scheduling; permit and inspection timing; and design changes requested after construction starts. Ask your builder how they plan for these risks and whether the schedule includes buffer time.
Does a custom home take longer to build than a production home?
Custom homes generally take longer than production homes because they involve more design work, more unique materials, and more coordination with the builder and trades. Production homes follow standardized plans and established build sequences, which often shortens the schedule. Local estimates for coastal South Carolina custom homes run roughly 10 to 16 months from permitting to final walkthrough.
